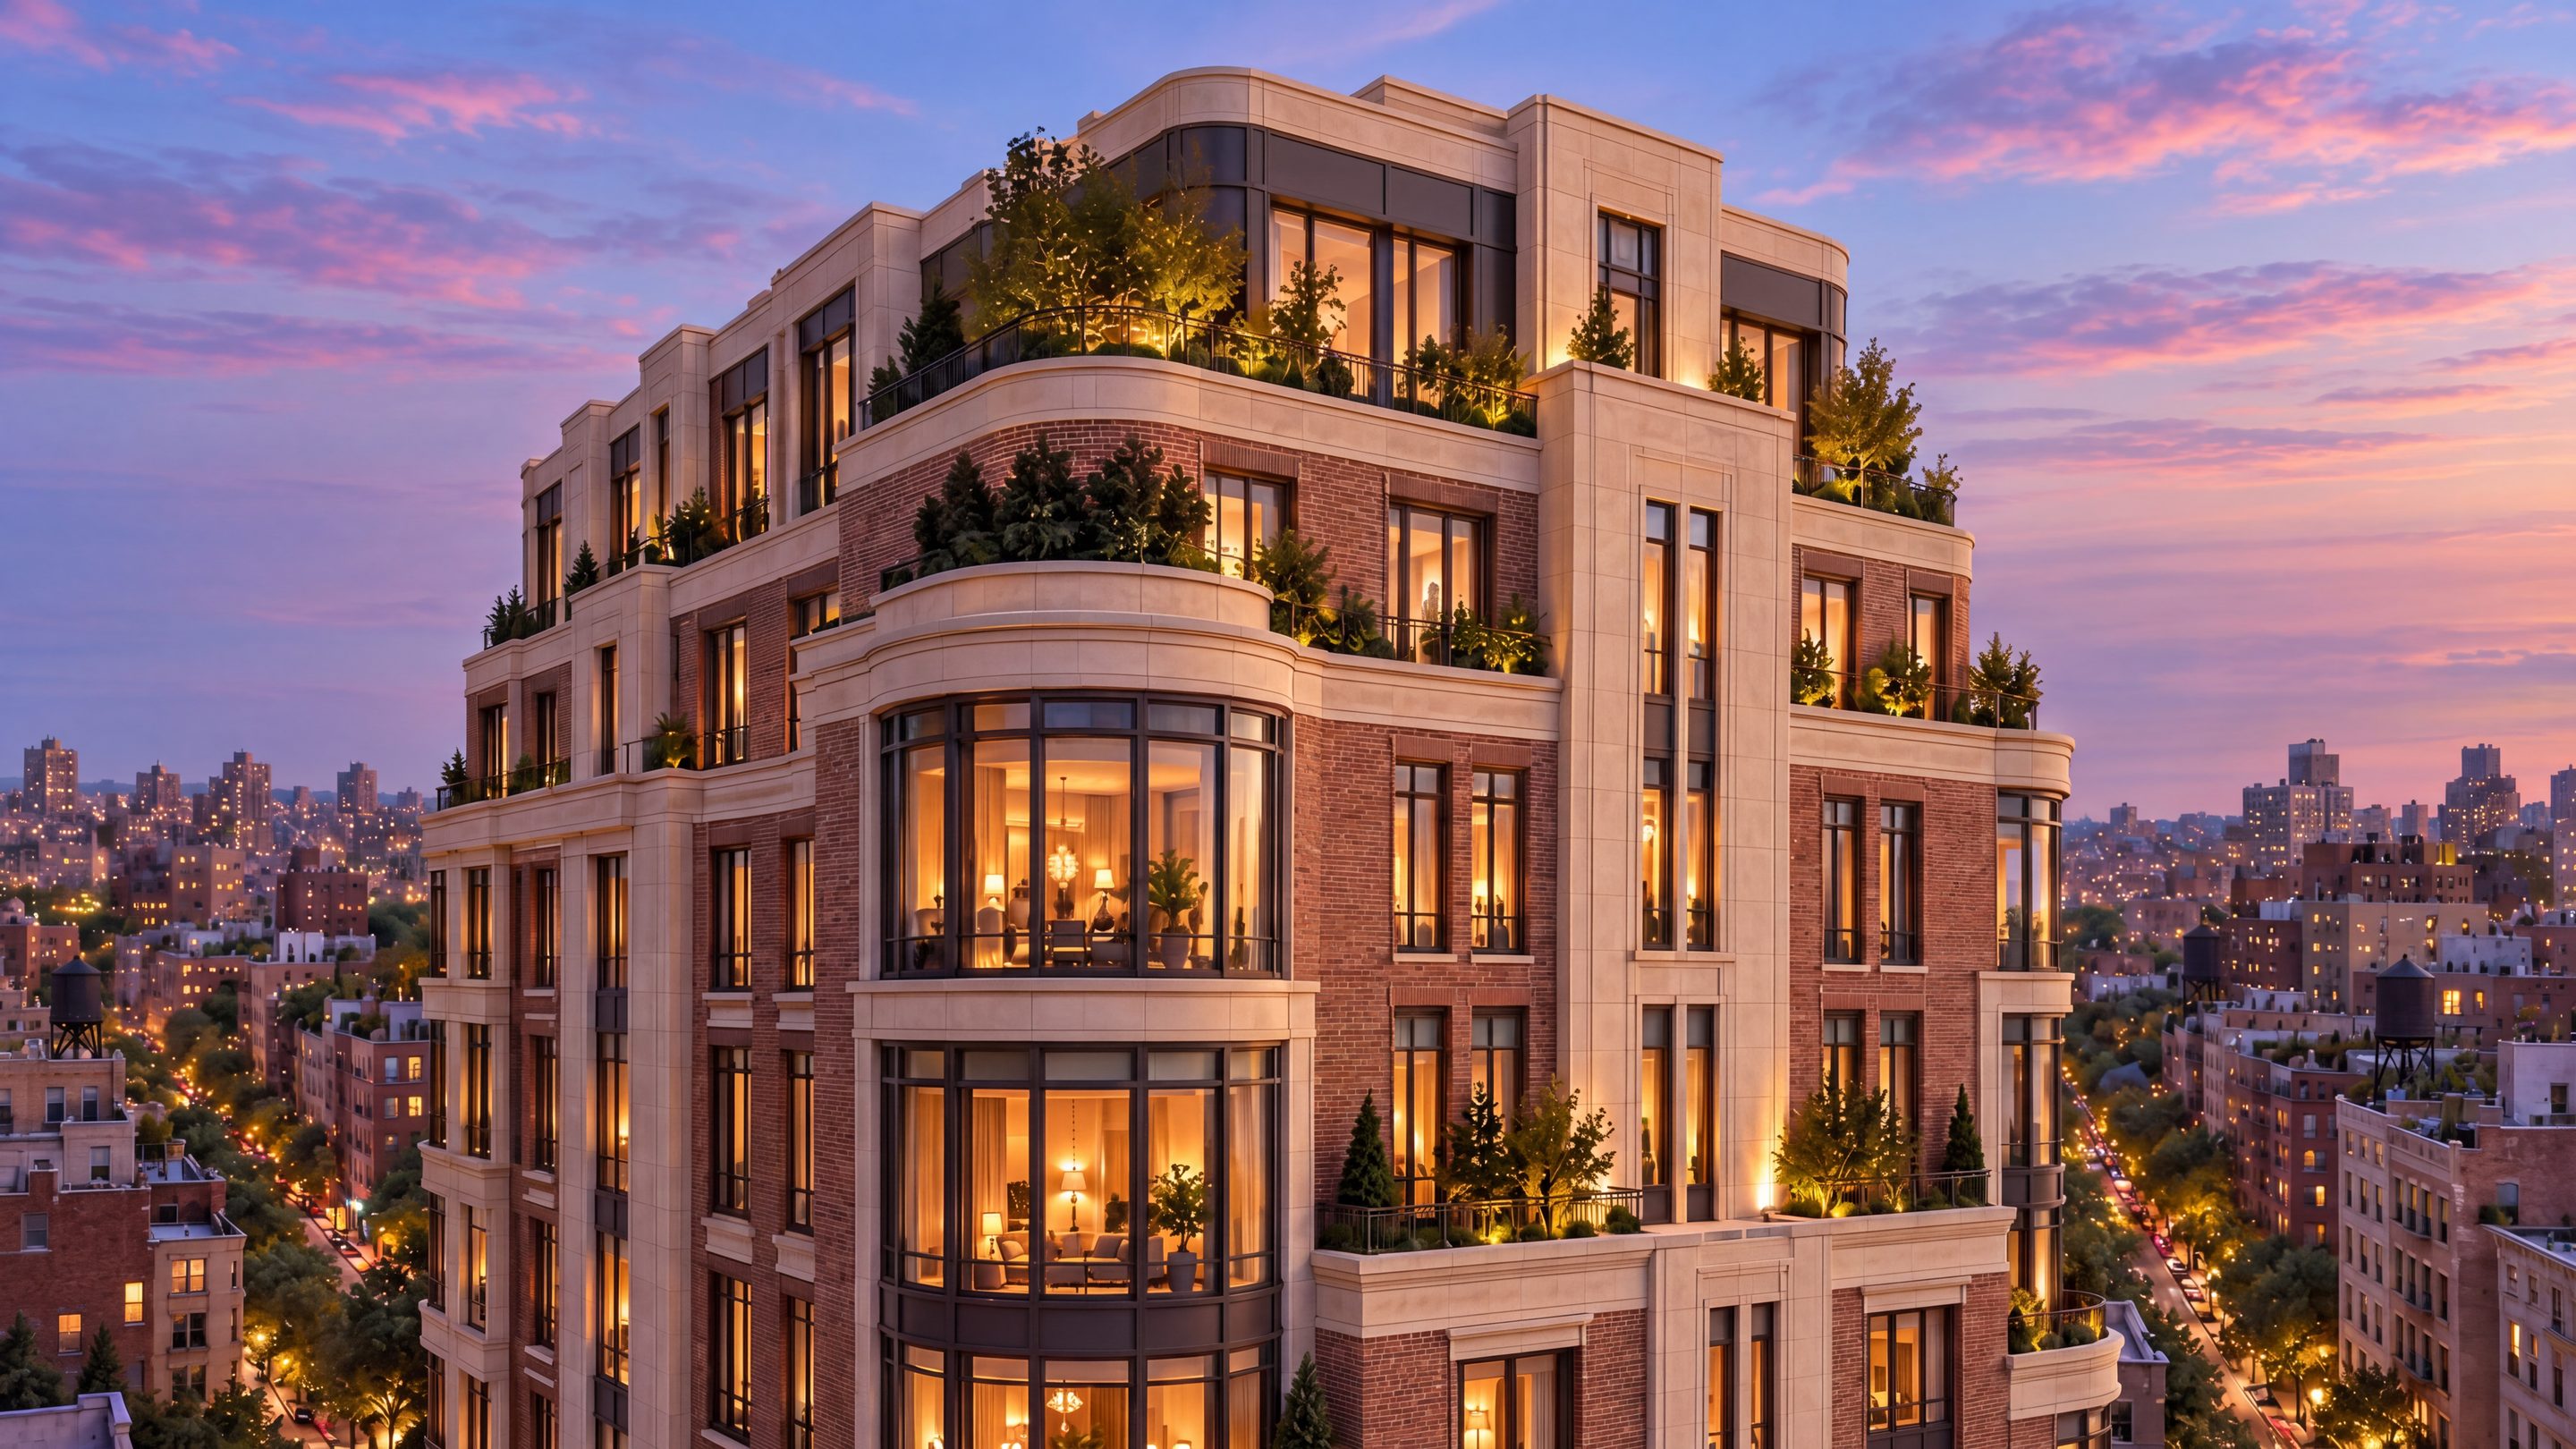

01 · 3D building model
From sketch to stone.
A detailed 3D model of your building, drawn from its façade, rendered brick by brick and turned as you scroll.
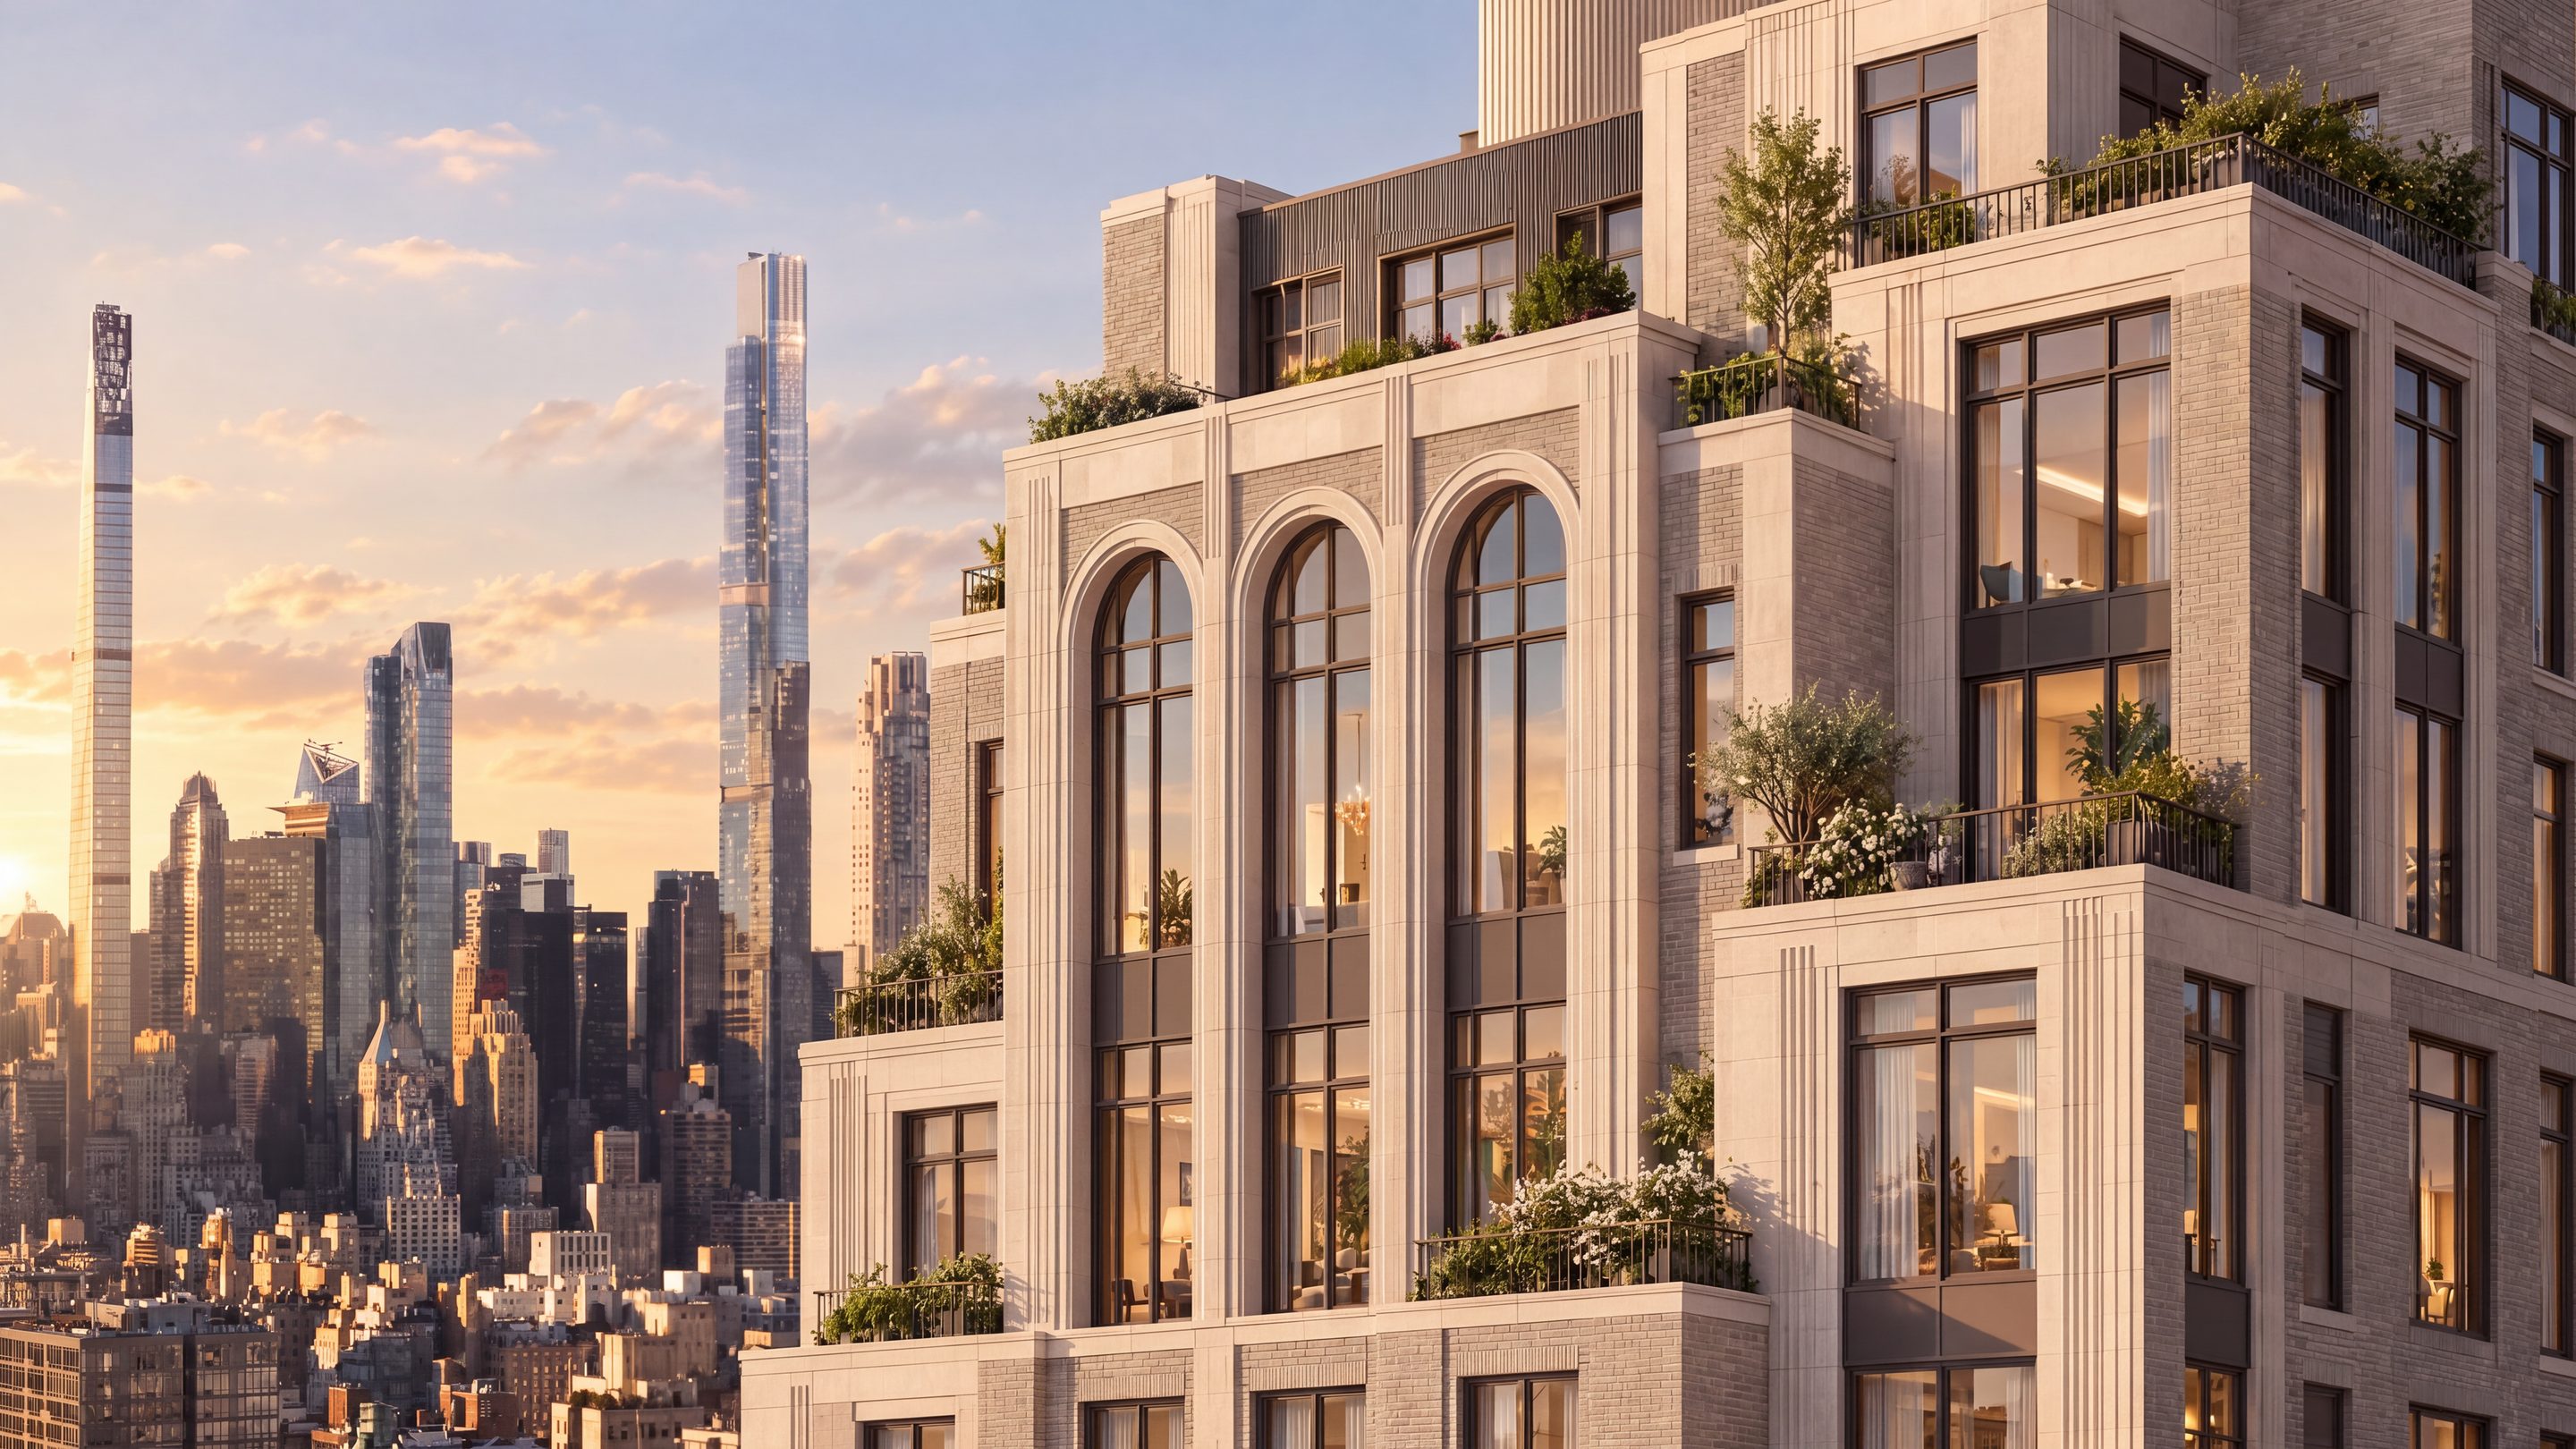
Enduring design, intelligent technology
Hover any site, click to open it. Concept work for fictional buildings.
The AI-powered concierge
Residents text it like the front desk. It answers on the spot, puts anything that needs a person on your manager’s list, and texts back when it’s done.
Resident · Apt 12C
Building manager · To-do
New 0
In progress 1
Done 2
Sample conversation for a fictional building.
Beyond the website
Every Duplex site can carry the kind of media developers spend six figures on: a 3D model of the building, walk-throughs of its residences, and cinematic film. All made from what the building already has.
A detailed 3D model of your building, drawn from its façade, rendered brick by brick and turned as you scroll.
Cinematic flyovers and street scenes, directed by AI from photographs of your building.
Any residence, brought to life in film. Furnished, sunlit, with the real view out the window.
Residence listings
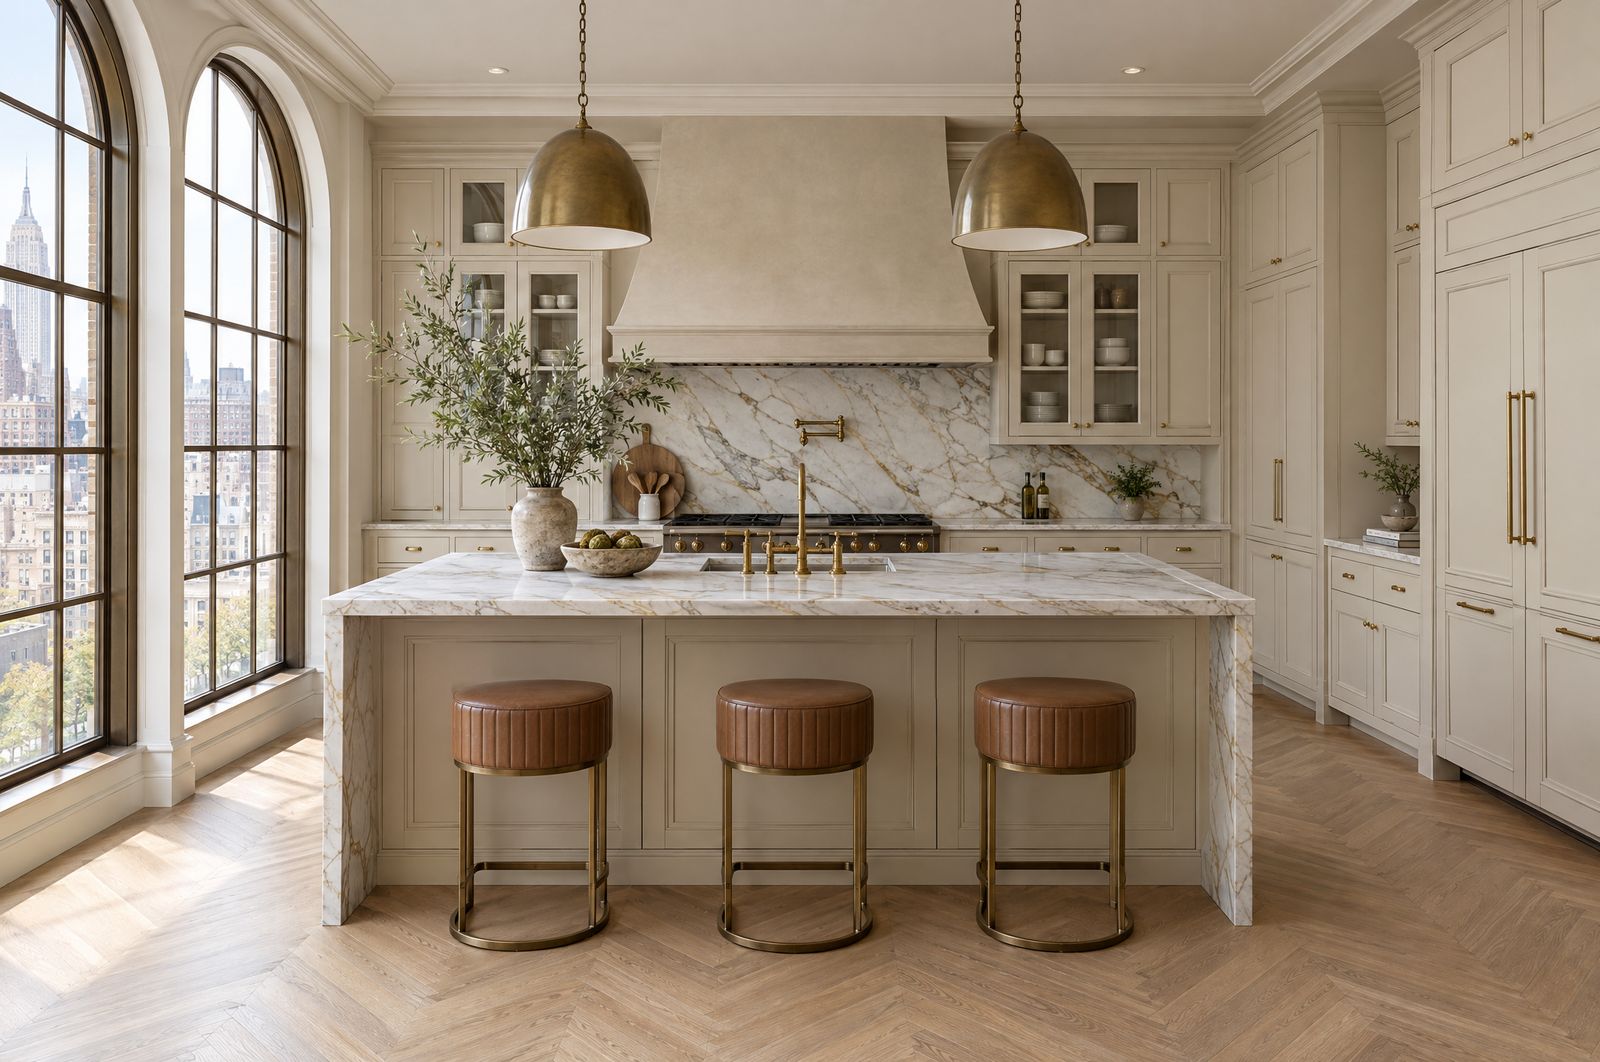
Every residence for sale or rent gets its own page: a floor plan that follows you from room to room, and photos that restage an empty apartment in the style a buyer is dreaming of.
01 · Walk the floor plan
Sample listing · The Halcyon
3 bed · 3.5 bath · 2,640 sq ft
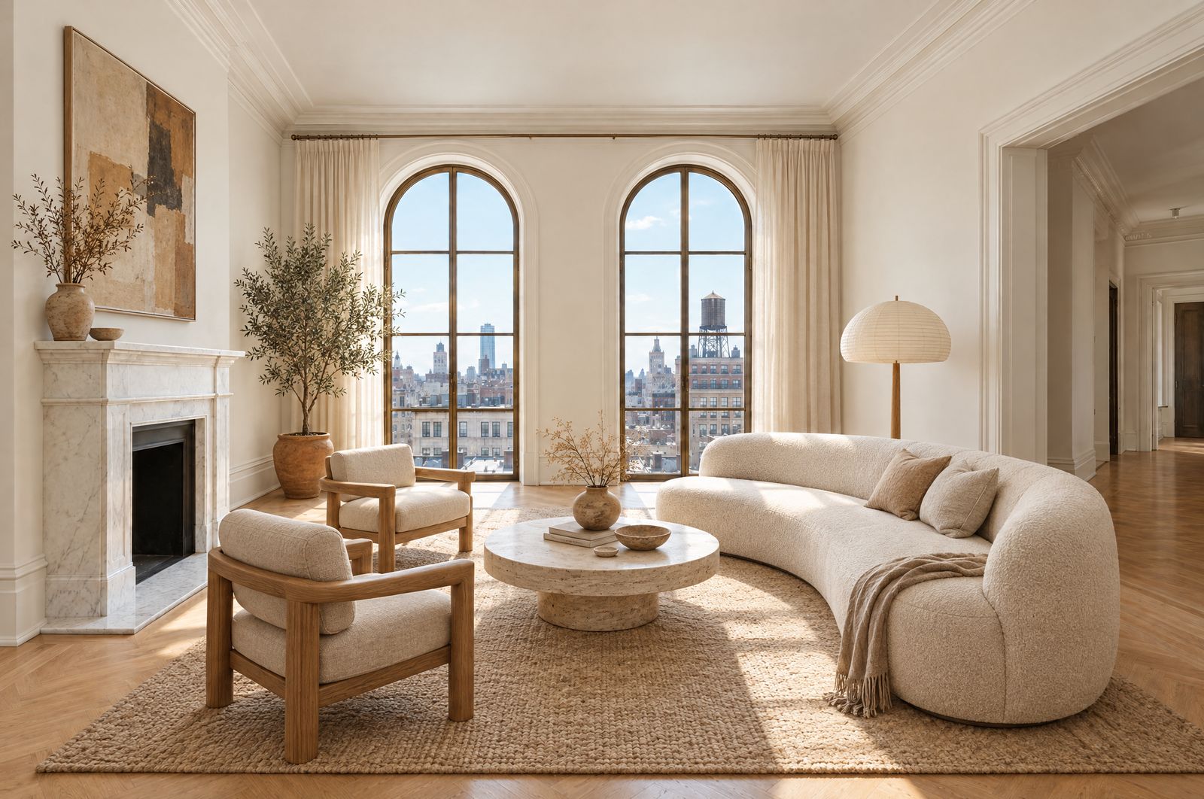
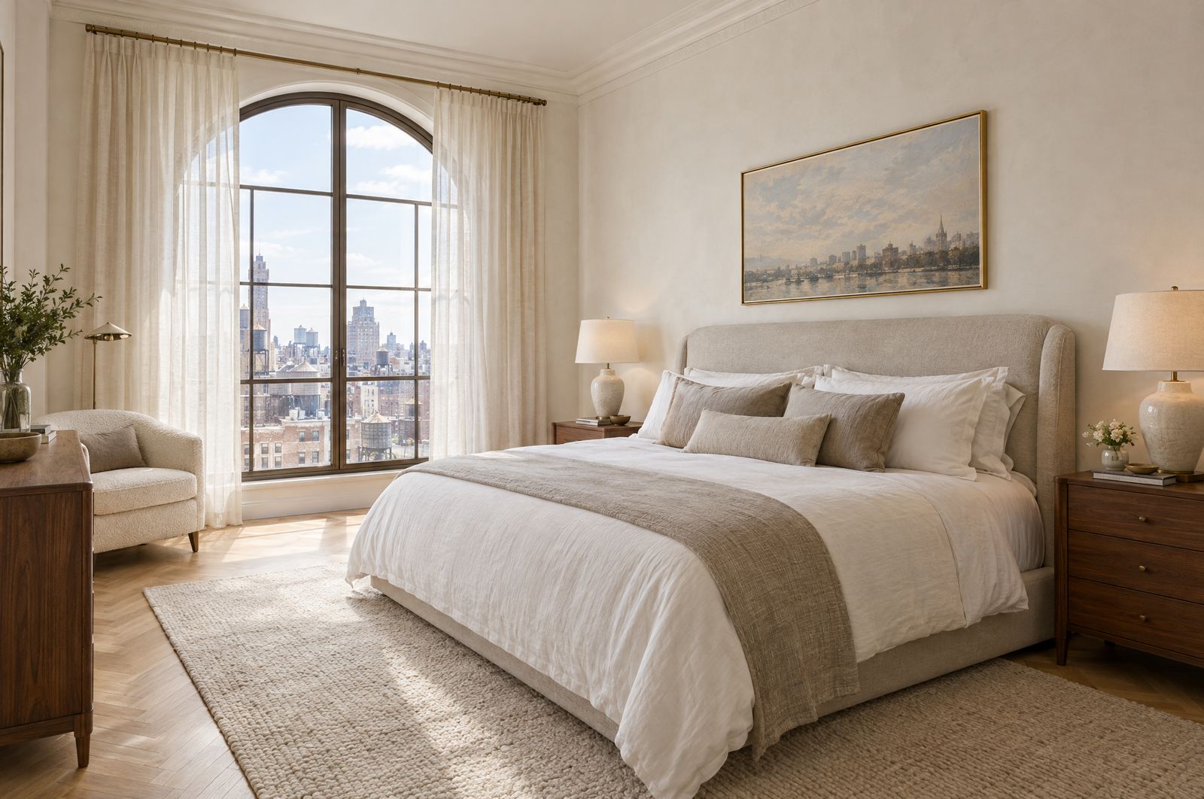
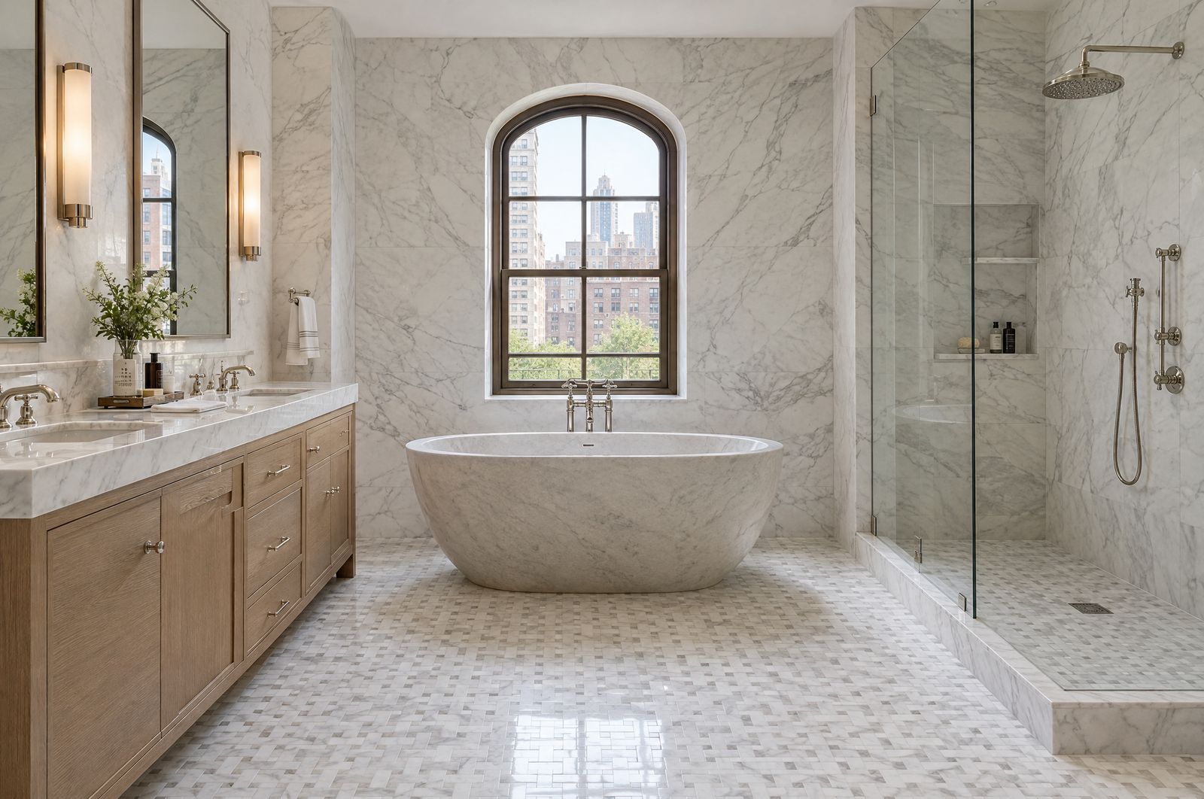
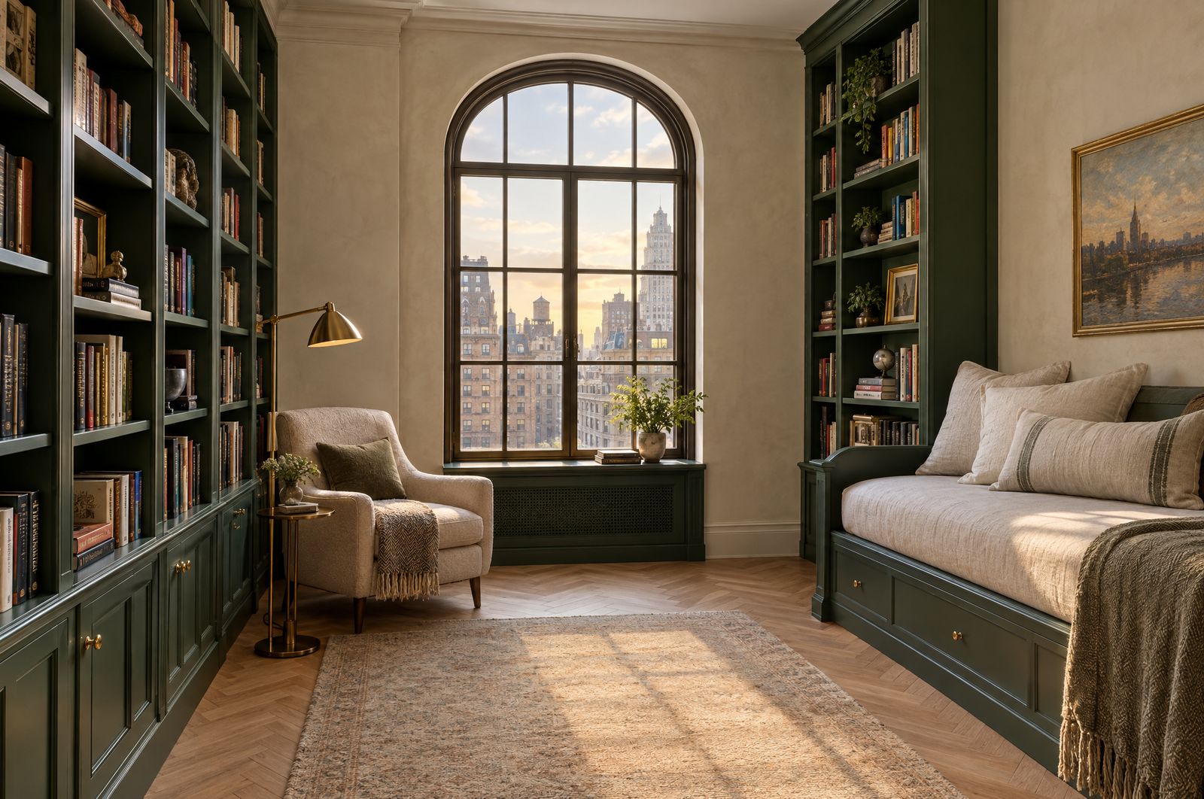
01 / 05
24′0″ × 20′0″
Two arched windows facing north over the rooftops, a working marble fireplace.
02 · AI design studio
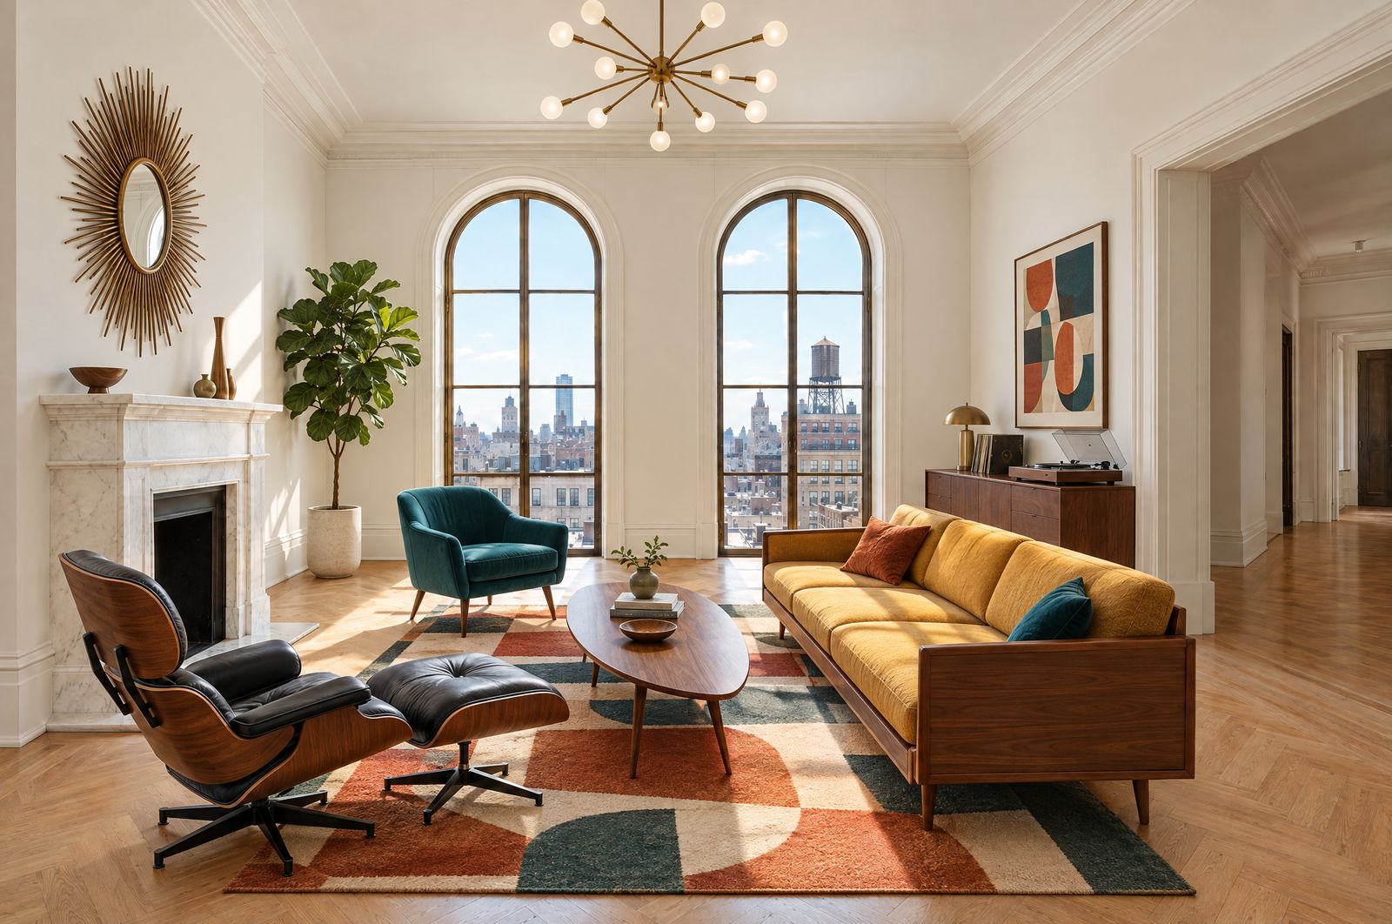
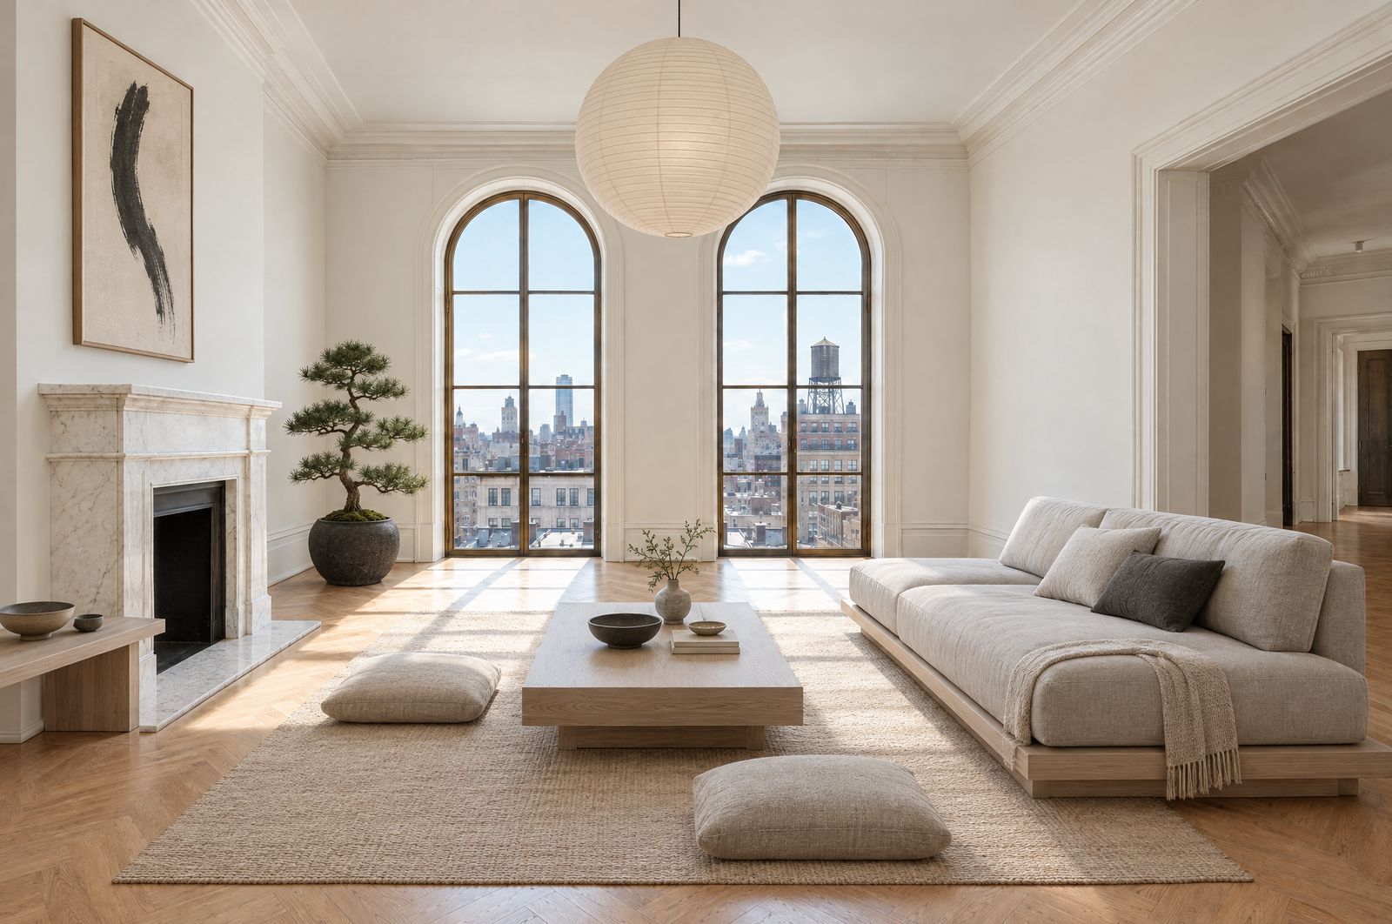
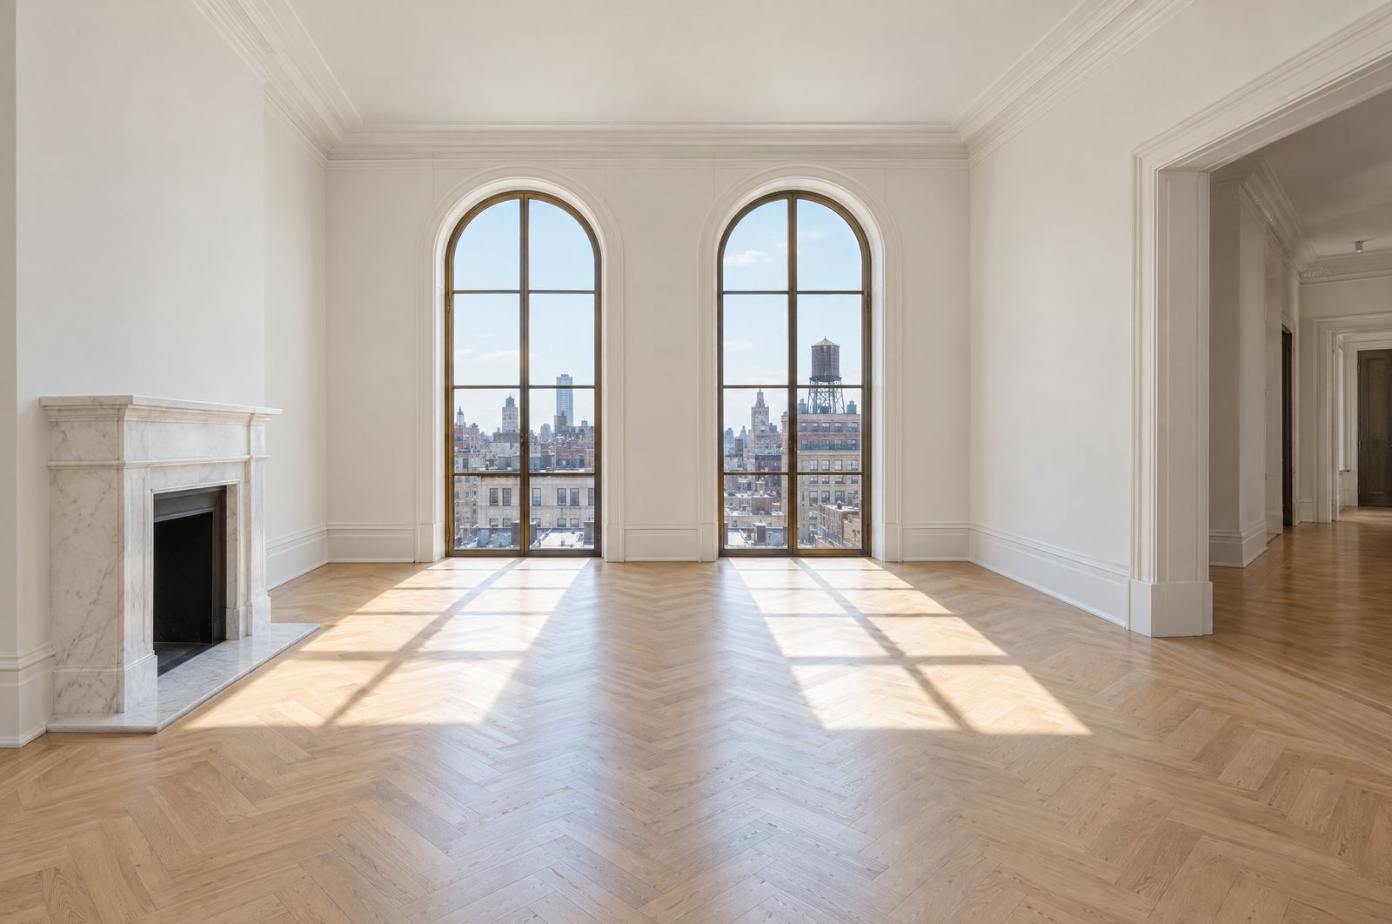
Boucle · Travertine · Oak · Linen
Staged by Duplex from the listing photo. Same room, same light, same view.
Get started
A thirty-minute walkthrough for your board or management team. We’ll show you a draft of your building’s site, made before the call.
Request a preview